


3 Beds
2 Baths
1,875 SqFt
3 Beds
2 Baths
1,875 SqFt
Key Details
Property Type Single Family Home
Sub Type Single Family Residence
Listing Status Active
Purchase Type For Sale
Square Footage 1,875 sqft
Price per Sqft $88
MLS Listing ID OKC1249479
Style Ranch
Bedrooms 3
Full Baths 1
Half Baths 1
Construction Status Brick & Frame
Year Built 1960
Annual Tax Amount $397
Lot Size 0.256 Acres
Acres 0.2565
Property Sub-Type Single Family Residence
Property Description
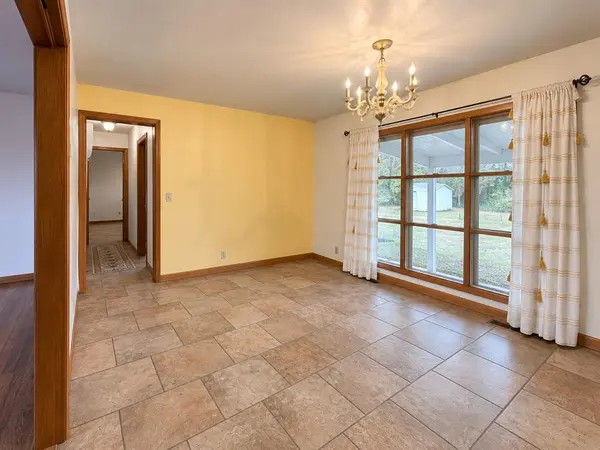
Inside, the living room features attractive wood-look laminate flooring, while the dining room and kitchen offer durable, easy-to-maintain tile flooring. Carpeted bedrooms provide comfortable living spaces, and numerous closets and built-in storage areas offer convenient places for everyday essentials.
The property includes central heating and air conditioning, an attached one-car garage, and an additional two-car carport, providing ample covered parking. The fenced backyard offers space for outdoor activities, pets, or gardening. A 12' x 16' storage building provides additional room for lawn equipment, tools, hobbies, or seasonal belongings.
Two particularly noteworthy features are the whole-house generator and storm cellar. These valuable additions offer practical benefits during Oklahoma's unpredictable weather, including backup power during outages and a designated storm shelter.
Situated directly across from the hospital, the property offers convenient access to local services and amenities. Hollis is located in Southwest Oklahoma, within driving distance of Altus, Oklahoma, as well as Childress, Quanah, and Vernon, Texas. This location provides access to surrounding communities for additional shopping, dining, employment, and services while maintaining the quieter atmosphere of small-town living.
With its brick exterior, generous storage, multiple covered parking spaces, fenced backyard, whole-house generator, and storm cellar, this property offers a well-rounded combination of features and functionality in the heart of Hollis.
Location
State OK
County Harmon
Rooms
Dining Room 1
Interior
Heating Central Gas
Cooling Electric
Fireplaces Type None
Fireplace N
Exterior
Garage Spaces 1.0
Fence Chain Link
Roof Type Composition
Private Pool false
Building
Lot Description Interior Lot
Foundation Combination
Architectural Style Ranch
Level or Stories One
Structure Type Brick & Frame
Construction Status Brick & Frame
Schools
Elementary Schools Hollis Es
Middle Schools Hollis Ms
High Schools Hollis Hs
School District Hollis
Others
Acceptable Financing As is Condition, Cash, Conventional
Listing Terms As is Condition, Cash, Conventional

Nearby Locations

"My job is to find and attract mastery-based agents to the office, protect the culture, and make sure everyone is happy! "